1837 E Glancy Drive
Deltona, FL 32725

Listed at $409,800

Details

  • MLS# 1228763
  • Residential - Single Family
  • Status Active
  • 4 Bedrooms
  • 2 full Bathrooms
  • 2,332 Square Feet
  • 0.260 acres
  • Built in 1998
  • Local Schools

Description

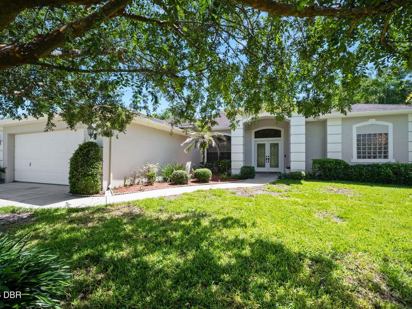
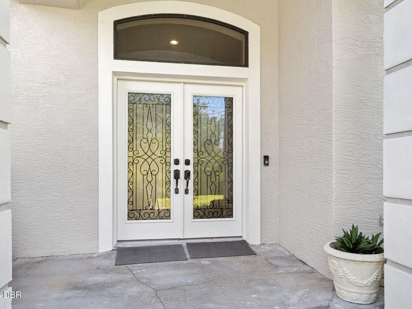
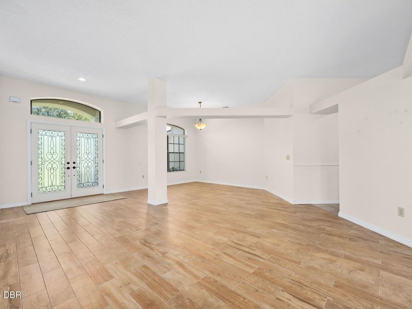
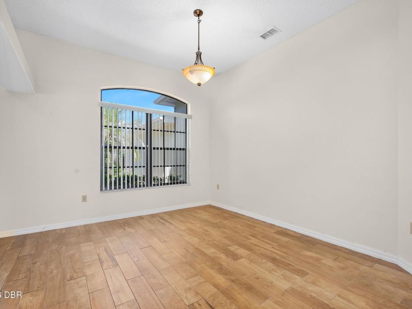
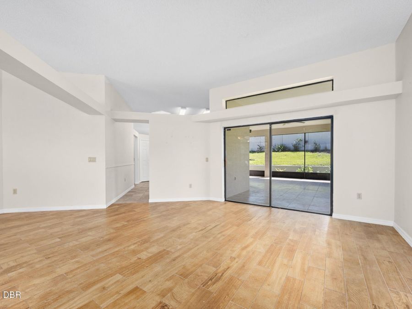
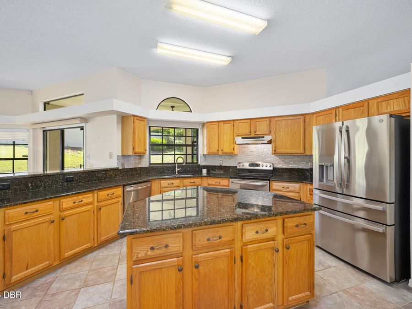
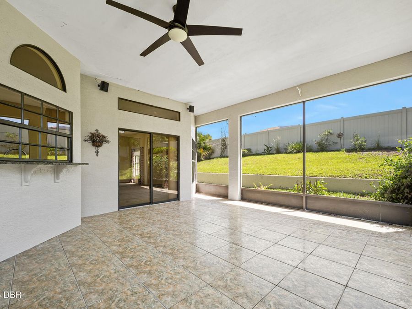
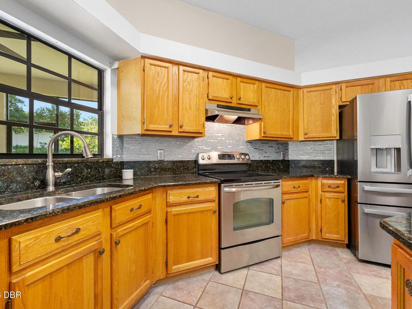
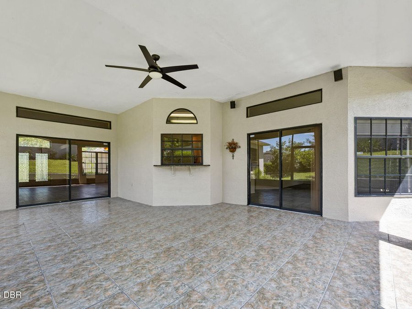
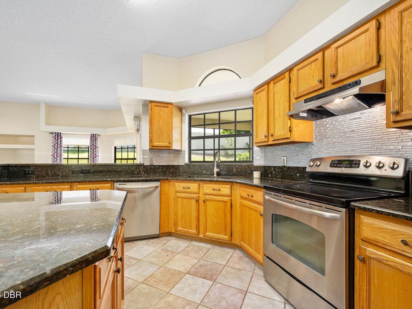
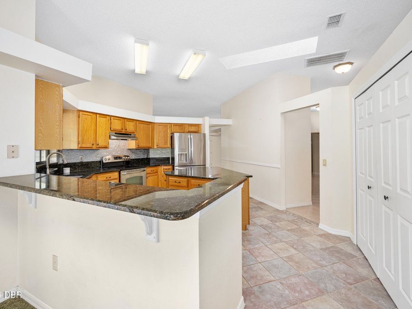
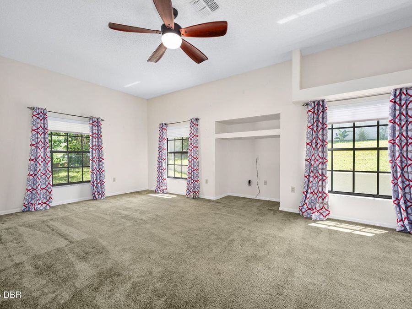
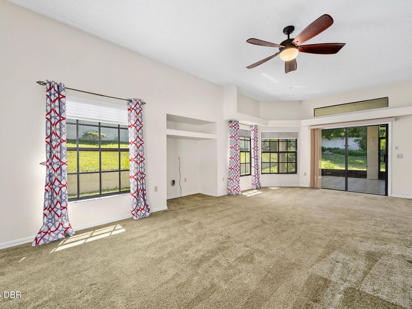
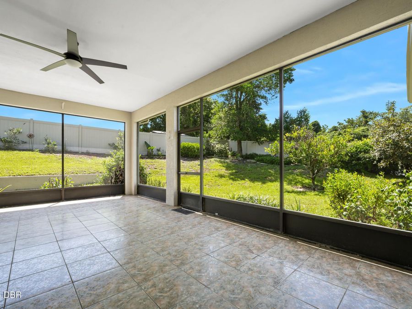
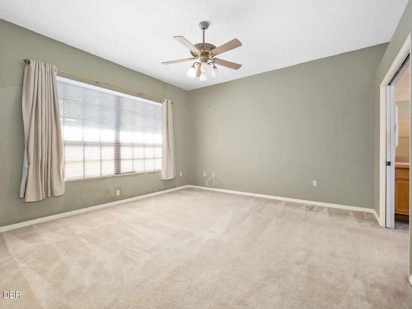
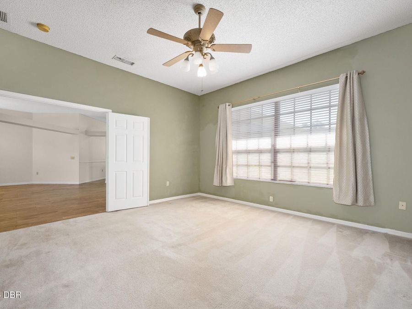
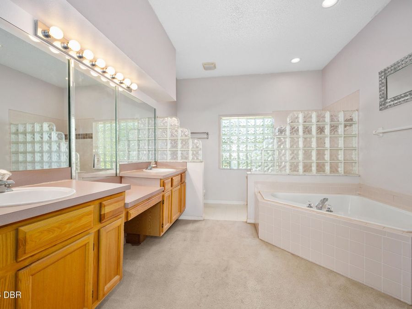
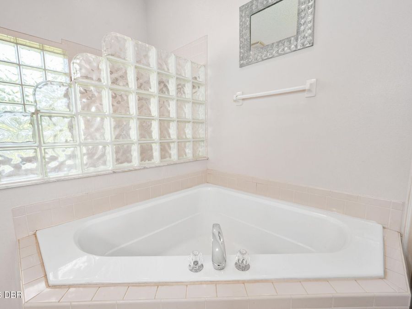
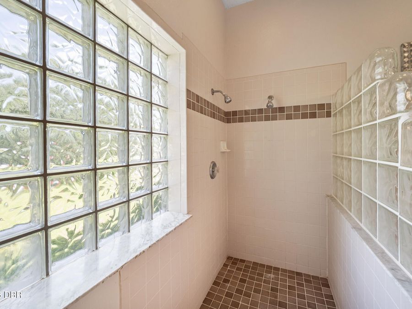
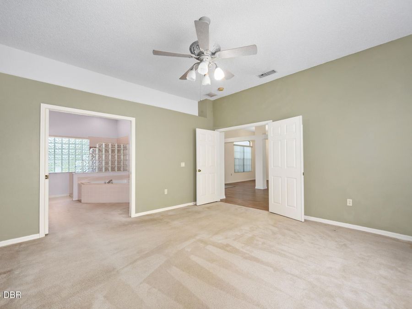
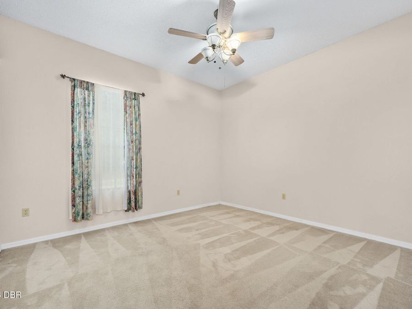
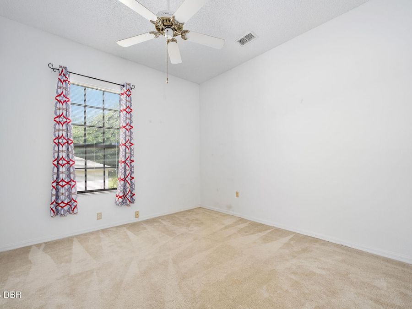
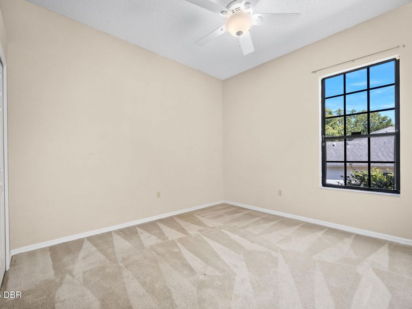
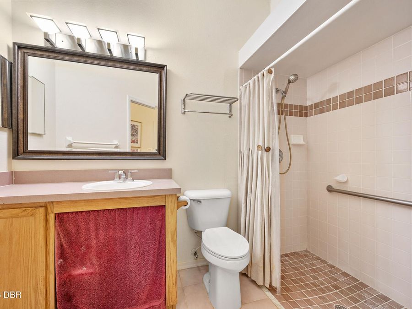
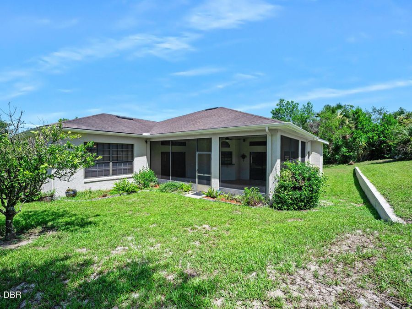
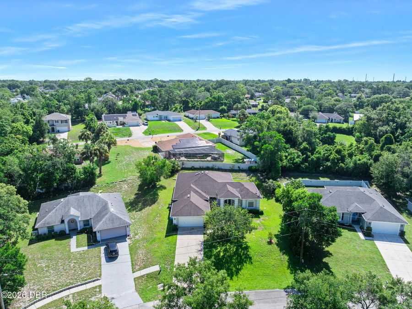
If you are looking for a well-cared-for home with plenty of room for everyone--and everything--plus NO HOA, this home is for you! This home provides a wonderful combination of places to gather and separate spaces when privacy is desired. Custom double front doors open to the living and dining rooms, which flow into the kitchen featuring wood cabinets, granite counters, and a center island. The kitchen opens to the family room creating a natural gathering space, with direct access to the HUGE screened and tiled lanai, adding even more room for meals, entertaining, playtime, or simply relaxing outdoors. The private primary suite features a...read more large walk-in shower with dual shower heads, a soaking tub, and an expansive double vanity. On the opposite side of the home, three additional bedrooms share a second full bath, providing plenty of room for family, guests, a home office, or hobbies. And with EXTRAORDINARY storage space, there is room for all the things that come with everyday living! Sitting high above the street, the elevated setting creates a welcome sense of separation from passing traffic and added privacy within the home. The location is EXCEPTIONALLY CONVENIENT-- just off Saxon Blvd and approximately 5 minutes from I-4 for easy access to both Orlando and Daytona Beach (just 30+/- minutes to each), and literally minutes from Publix, Lowes, shopping, restaurants, and everyday necessities. Built in 1998 and in good condition, this move-in ready home is largely original and is priced with future updates in mind giving you the opportunity to make it your own!

Features

  • Refrigerator
  • Electric Water Heater
  • Electric Range
  • Dishwasher
  • Central Air
  • Carpet
  • Tile
  • Central
  • 1.0 Story
  • $2,032 Taxes
  • Public
  • Built in 1998
View All Features

Contact the Agent

Diana Janzen

Diana Janzen

Daytona Beach Office
Contact the Listing Agent
Disclaimer: All information deemed reliable but not guaranteed. All properties are subject to prior sale, change or withdrawal. Neither listing broker(s) or information provider(s) shall be responsible for any typographical errors, misinformation, misprints and shall be held totally harmless. Listing(s) information is provided for consumers personal, non-commercial use and may not be used for any purpose other than to identify prospective properties consumers may be interested in purchasing. Information on this site was last updated 07/18/2026. The listing information on this page last changed on 07/18/2026. The data relating to real estate for sale on this website comes in part from the Internet Data Exchange program of Delta Media Group MLS (last updated Sat 07/18/2026 2:12:24 AM EST) or Miami MLS (last updated Sat 07/18/2026 12:29:57 AM EST) or Stellar MLS (last updated Sat 07/18/2026 1:58:55 AM EST) or Daytona MLS (last updated Fri 07/17/2026 11:36:58 PM EST) or Tallahassee MLS (last updated Fri 07/17/2026 10:48:17 PM EST) or Northeast Florida MLS (last updated Sat 07/18/2026 12:18:53 AM EST) or My State MLS (last updated Fri 07/17/2026 11:30:11 PM EST) or Florida Keys MLS (last updated Sat 07/18/2026 12:28:38 AM EST). Real estate listings held by brokerage firms other than Adams Cameron & Co. REALTORS may be marked with the Internet Data Exchange logo and detailed information about those properties will include the name of the listing broker(s) when required by the MLS. All rights reserved.
Privacy Policy / DMCA Notice / ADA Accessibility

Property Image 1
Property Image 2
Property Image 3
Property Image 4
Property Image 5
Property Image 6
Property Image 7
Property Image 8
Property Image 9
Property Image 10
Property Image 11
Property Image 12
Property Image 13
Property Image 14
Property Image 15
Property Image 16
Property Image 17
Property Image 18
Property Image 19
Property Image 20
Property Image 21
Property Image 22
Property Image 23
Property Image 24
Property Image 25
Property Image 26
Property Image 27
Property Image 28
Property Image 29

All Property Features

  • Property Type: Residential - Single Family
  • Appliances: Refrigerator, Electric Water Heater, Electric Range, Dishwasher
  • Cooling: Central Air
  • Directions: From I4 take the Saxon Blvd exit toward Deltona, then left on Finland, Then right on S Glancy St around corner to house onthe right.
  • Exterior: Block, Stucco
  • Flooring: Carpet, Tile
  • Garage: 2
  • Heating: Central
  • Home Style: Ranch
  • Interior Amenities: Breakfast Bar, Ceiling Fan(s), Kitchen Island, Pantry, Primary Bathroom -Tub with Separate Shower, Split Bedrooms, Walk-In Closet(s)
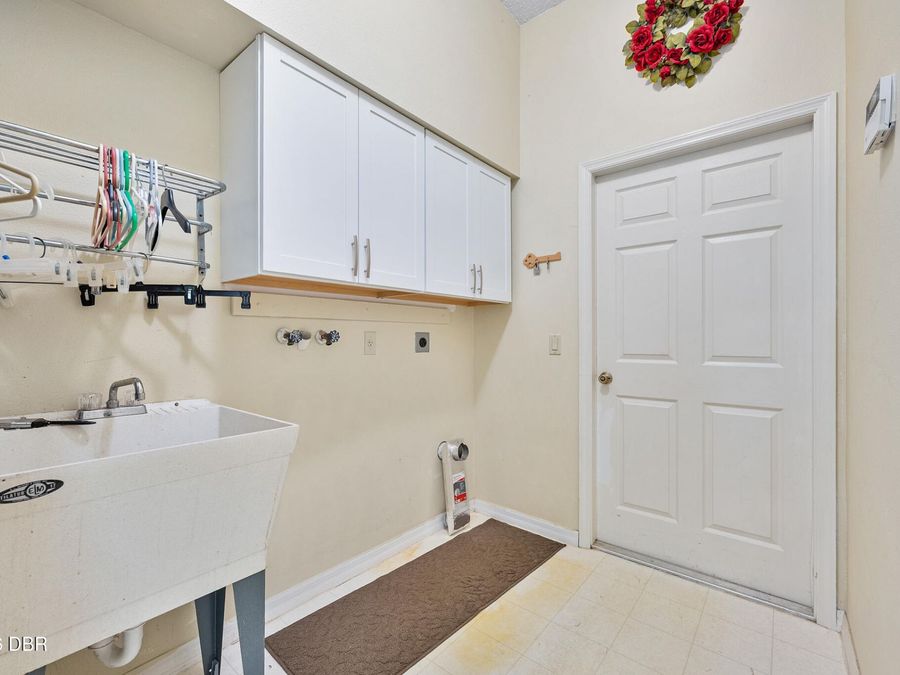
  • Laundry: Electric Dryer Hookup, In Unit, Washer Hookup
  • Listing Terms: Cash, Conventional, FHA, VA Loan
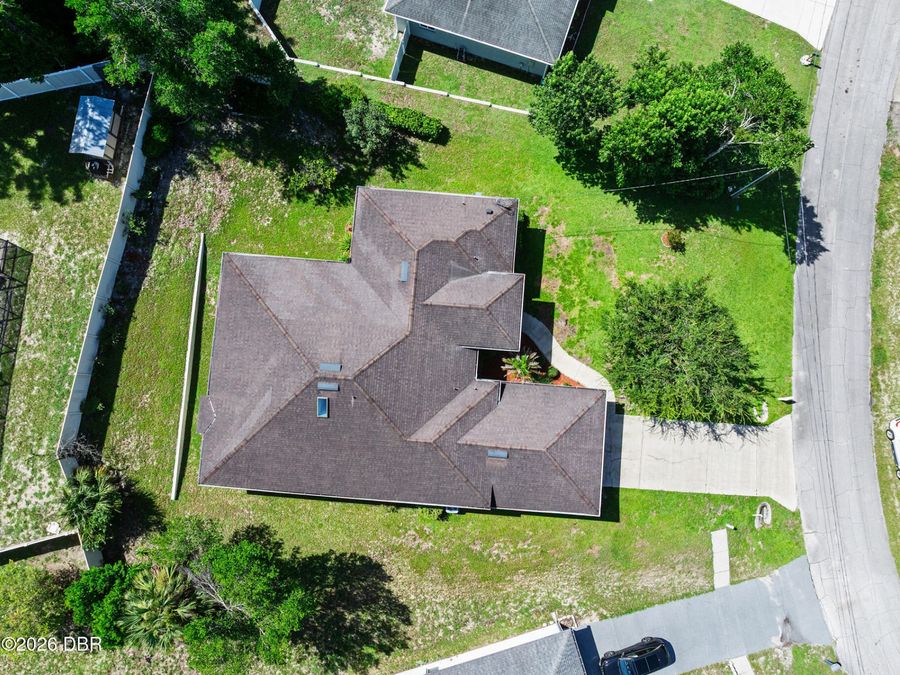
  • Lot Description: Irregular Lot, Sprinklers In Front, Sprinklers In Rear
  • Lot Dimensions: Irregular
  • Lot Size: 0.26 Acres
  • Parcel #: 813003411190
  • Parking: Garage Door Opener
  • Patio/Porch: Rear Porch, Screened
  • Property Attached Y/N: No
  • Property Sub-Type: Single Family Residence
  • Road Frontage: City Street
  • Road Surface: Asphalt
  • Roof Type: Shingle
  • Security Features: Smoke Detector(s)
  • Sewer: Septic Tank
  • SQFT Total: 3358
  • Stories: 1.0
  • Taxes: $2,032
  • Utilities: Cable Available, Electricity Connected, Water Connected
  • Water: Public
  • Year Built: 1998